
Active Offered at $1,995,000
1064 Greylyn Drive, Matthews, North Carolina 28104
Private modern estate on 1.58 gated acres · Matthews · Weddington schools
- Price
- $1,995,000
- Bedrooms
- 4
- Full baths
- 5
- Heated sq ft
- 4,125
- Under roof
- 5,500+ sq ft
- Acres
- 1.58
- Garage bays
- 4
- Year built
- 2015
- MLS #
- 4399475
The residence
Modern architecture, private acreage and resort amenities, in the Weddington school zone
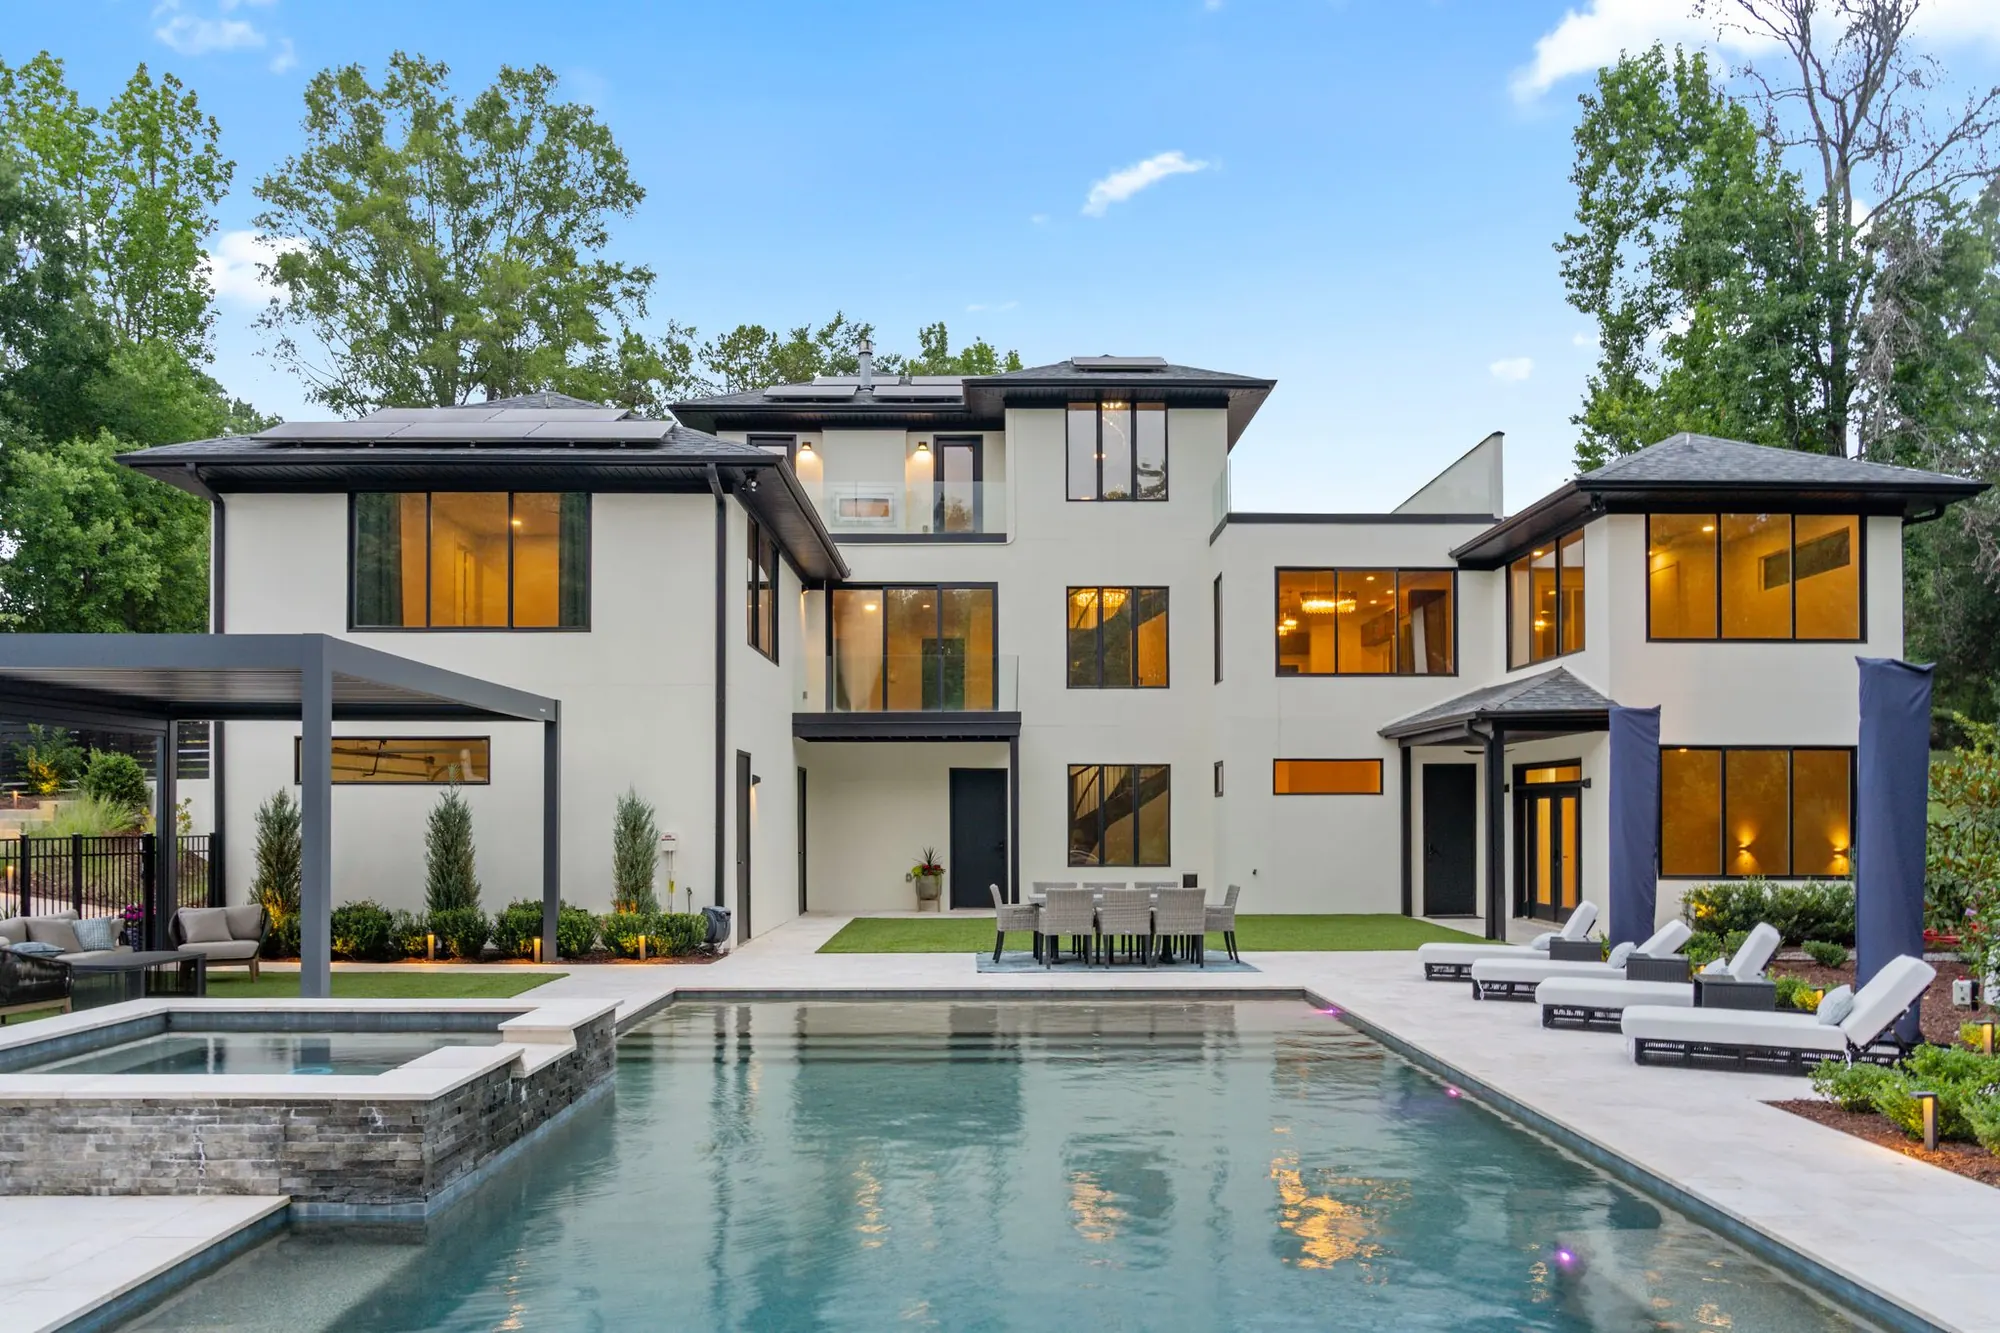
Modern architecture, private acreage, and resort amenities rarely converge in the Weddington school zone, and 1064 Greylyn Drive delivers all three. Set on 1.58 acres on a quiet cul-de-sac, this contemporary estate offers more than 5,500 square feet under roof, including 4,125 square feet of heated living area across the main residence and accessory building, 4 bedrooms, 5 full baths, multiple bonus and flex rooms, a resort-style pool, and 4-car garage capacity across two garages.
Since 2022, the property has been transformed through a comprehensive owner investment of exceptional scale and quality: a full designer kitchen, the pool and outdoor living environment, the accessory building, and whole-property systems. The result is a 2015-built home that lives like new construction.
An oversized black steel pivot door opens to a main level where the brand-new kitchen showcases custom walnut cabinetry, a waterfall quartz island with matching backsplash, and a suite of stainless ZLINE appliances. Brazilian walnut hardwoods run the entire main floor, anchored by a sculptural spiral staircase refinished to match.
- 5,500+Sq ft under roof
- 4,125Sq ft heated
- 1.58Private acres
- 20 x 40Heated pool
- 4Garage bays
- 2022Transformed since
01
Resort-style backyard
- 20 x 40 heated pool with 8 x 8 raised spa
- Sheer-descent waterfalls, benches and a tanning ledge
- Smart louvered pergola over a turf lounge courtyard
- Marble hardscape decking around the pool
- Fully fenced pool area with landscape lighting
02
Designer interior
- Oversized black steel pivot door at the entry
- Brand-new kitchen with custom walnut cabinetry
- Waterfall quartz island with matching backsplash
- New stainless ZLINE professional appliance suite
- Brazilian walnut hardwoods across the entire main floor
- Spiral staircase refinished in matching Brazilian walnut
- Private-entrance suite for in-laws or guests
- 397 sq ft rooftop terrace, loft and flexible bonus rooms
03
Guest house and collector's garage
- 1,325 sq ft accessory building
- 444 sq ft of finished living quarters with kitchenette, full bath and laundry
- Finished, conditioned loft
- 880 sq ft fully conditioned oversized double garage
- Radiant in-slab heated floors with polyaspartic coating
- Wired for a car lift and EV charging; plumbed pressure washer
- Deck overlooking the pond
04
The estate and its systems
- 1.58 acres on a quiet cul-de-sac, fenced grounds
- Dual LiftMaster smart gates with WiFi-controlled access
- Oversized gated circular drive with guest parking
- 4-bay garage capacity: 2 attached and 2 detached
- Rooftop solar array and Tesla charger
- Dual-zone heating and air conditioning
- Hardwired fiber internet to the accessory building
- Security cameras, exterior and landscape lighting, rear irrigation
Film tour
Walk the property with Mitch
A 1 min tour of 1064 Greylyn Drive: the rooftop terrace, the designer kitchen, the resort backyard and the collector's garage.
Schedule a private showingGallery
Photos
Square footage
Space by level
| Main level | 1,831 sq ft |
|---|---|
| Upper level | 545 sq ft |
| Lower level | 1,304 sq ft |
| Main residence, heated | 3,680 sq ft |
| Accessory building living quarters, heated | 444 sq ft |
| Total heated living area | 4,125 sq ft |
| Attached garage (unheated) | 526 sq ft |
| Detached garage, conditioned | 880 sq ft |
| Rooftop terrace (unheated) | 397 sq ft |
Square footage from the listing floor-plan measurements and accessory building sketch. Buyer to verify.
Location and schools
Matthews, Weddington schools
- ElementaryAntioch Elementary
- MiddleWeddington Middle
- HighWeddington High
- Quiet cul-de-sac in Matthews, Union County
- Quick access to I-485, SouthPark and Ballantyne
School assignments are set by Union County Public Schools and can change. Buyer to verify.
Open in Google Maps
Information deemed reliable but not guaranteed. Buyer to verify all details. Home permitted for 4 bedrooms per Union County septic permit. Listing courtesy of L1ST Real Estate Group, eXp Realty. MLS #4399475. See homes Mitch has sold.